

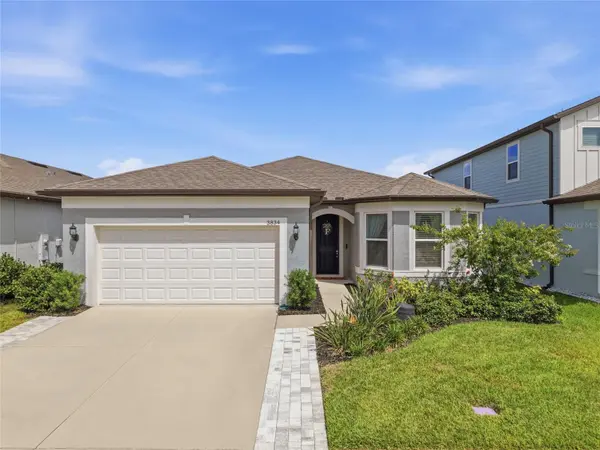



3 Beds
3 Baths
2,259 SqFt
3 Beds
3 Baths
2,259 SqFt
Key Details
Property Type Single Family Home
Sub Type Single Family Residence
Listing Status Active
Purchase Type For Sale
Square Footage 2,259 sqft
Price per Sqft $232
Subdivision Whispering Pines Ph 1
MLS Listing ID TB8517076
Bedrooms 3
Full Baths 3
Construction Status Completed
HOA Fees $135/mo
HOA Y/N Yes
Annual Recurring Fee 1620.0
Year Built 2023
Annual Tax Amount $7,282
Lot Size 6,534 Sqft
Acres 0.15
Property Sub-Type Single Family Residence
Source Stellar MLS
Property Description
One of this home's standout features is its multi-generational potential. In addition to the spacious primary suite, a second bedroom features its own private en-suite bathroom, creating an ideal setup for an aging parent, adult child, extended family member, overnight guests or anyone who appreciates additional privacy.
At the heart of the home is a beautiful open-concept kitchen featuring quartz countertops, wall oven and microwave, gas cooktop, large island and abundant storage, all flowing seamlessly into the main living and dining areas—perfect for everyday living and entertaining.
Additional upgrades include luxury vinyl plank flooring, double crown molding, cordless blinds, laundry-room cabinetry, built-ins, smart-home features, additional storage and EV pre-wire. Step outside to the covered lanai and fully fenced backyard, offering plenty of room for entertaining, pets, play or simply enjoying Florida living.
Whispering Pines offers resort-style amenities including a community pool and splash pad, playground, dog park, walking trail, grills, hammocks, cornhole and outdoor gathering areas. The HOA also includes high-speed internet and basic cable.
Move-in ready, nearly new, loaded with upgrades AND now offering buyers up to $10,000 toward allowable closing costs, mortgage discount points/rate buydown and other eligible expenses. Schedule your private showing and see why Maple Bay deserves a second look!
Location
State FL
County Pasco
Community Whispering Pines Ph 1
Area 34638 - Land O Lakes
Zoning MPUD
Interior
Interior Features Ceiling Fans(s), Chair Rail, Eat-in Kitchen, Open Floorplan, Primary Bedroom Main Floor, Stone Counters, Thermostat, Walk-In Closet(s)
Heating Central, Natural Gas
Cooling Central Air
Flooring Carpet, Ceramic Tile, Luxury Vinyl
Furnishings Unfurnished
Fireplace false
Appliance Built-In Oven, Dishwasher, Disposal, Dryer, Electric Water Heater, Exhaust Fan, Microwave, Refrigerator, Washer
Laundry Electric Dryer Hookup, Laundry Room, Washer Hookup
Exterior
Garage Spaces 2.0
Fence Fenced, Vinyl
Community Features Community Mailbox, Deed Restrictions, Dog Park, Gated Community - No Guard, Playground, Pool, Sidewalks
Utilities Available Cable Available, Electricity Connected, Natural Gas Connected, Sewer Connected, Water Connected
Amenities Available Gated, Park, Playground, Pool, Trail(s)
View Y/N No
Water Access No
Roof Type Shingle
Attached Garage true
Exposure South
Garage true
Private Pool No
Building
Story 1
Entry Level One
Foundation Slab
Lot Size Range 0 to less than 1/4
Sewer Public Sewer
Water Public
Structure Type Block,Stucco
New Construction false
Construction Status Completed
Schools
Elementary Schools Oakstead Elementary-Po
Middle Schools Charles S. Rushe Middle-Po
High Schools Sunlake High School-Po
Others
Pets Allowed Cats OK, Dogs OK
HOA Fee Include Cable TV,Internet
Senior Community No
Ownership Fee Simple
Monthly Total Fees $135
Acceptable Financing Cash, Conventional, FHA, USDA Loan, VA Loan
Membership Fee Required Required
Listing Terms Cash, Conventional, FHA, USDA Loan, VA Loan
Special Listing Condition None
Virtual Tour https://www.propertypanorama.com/instaview/stellar/TB8517076

NEARBY SCHOOLS & PROPERTIES
"Molly's job is to find and attract mastery-based agents to the office, protect the culture, and make sure everyone is happy! "