




4 Beds
2 Baths
2,567 SqFt
4 Beds
2 Baths
2,567 SqFt
Open House
Sat Oct 17, 12:00pm - 2:00pm
Key Details
Property Type Single Family Home
Sub Type Single Family Residence
Listing Status Active
Purchase Type For Sale
Square Footage 2,567 sqft
Price per Sqft $218
Subdivision West Meadows Parcels 12B-2 &
MLS Listing ID TB8558068
Bedrooms 4
Full Baths 2
HOA Y/N No
Annual Recurring Fee 555.0
Year Built 2003
Annual Tax Amount $5,584
Lot Size 8,276 Sqft
Acres 0.19
Lot Dimensions 74.88x111
Property Sub-Type Single Family Residence
Source Stellar MLS
Property Description
The primary bedroom, which includes a custom built-in closet is also generous in size and is located on the first floor. The spa-like ensuite, which will certainly captivate your attention has his-and-hers sinks, a deep tub, and a separate stand-up shower. There are 2 additional bedrooms on the first floor with stairs leading up to the bonus room / 4th bedroom. The inside laundry room includes a washer and dryer that convey with the sale, along with plenty of storage space due to built-in cabinets. Step out into the screened-in lanai and enjoy your very own private heated pool, and enjoy privacy with the newly installed vinyl fence! This home also features a water softener and a reverse osmosis water filtration system! The community clubhouse features endless amenities: a large heated Jr. Olympic size lap pool, regular pool with a slide, kiddie pool, 2 fitness centers, basketball courts, pickleball courts, a volleyball court, tennis courts, a baseball field, and 2 playgrounds. A dog park and walking/bike trails are also available. Zoned for "A" rated Clark Elementary (within the community). It is centrally located just minutes from I-75, shopping, restaurants, Wiregrass Mall/Tampa Outlets, & Advent Health Hospital, and so much more!
Location
State FL
County Hillsborough
Community West Meadows Parcels 12B-2 &
Area 33647 - Tampa / Tampa Palms
Zoning PD-A
Rooms
Other Rooms Bonus Room
Interior
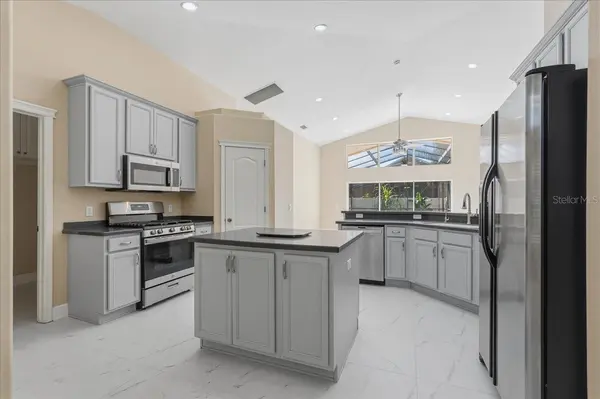
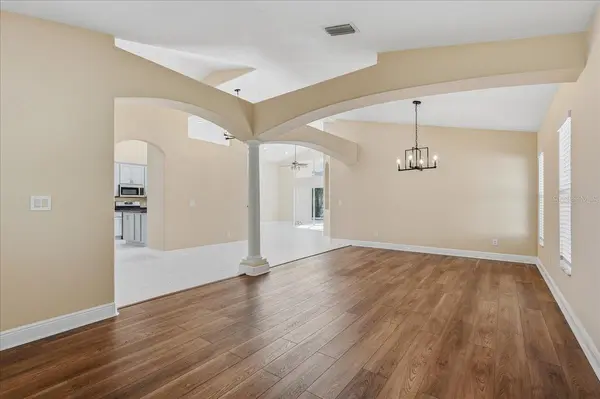
Interior Features Built-in Features, Cathedral Ceiling(s), Ceiling Fans(s), High Ceilings, In Wall Pest System, Living Room/Dining Room Combo, Open Floorplan, Primary Bedroom Main Floor, Solid Surface Counters, Solid Wood Cabinets, Split Bedroom, Walk-In Closet(s)
Heating Central, Natural Gas
Cooling Central Air
Flooring Ceramic Tile, Epoxy, Laminate
Furnishings Unfurnished
Fireplace false
Appliance Dishwasher, Disposal, Dryer, Gas Cooktop, Kitchen Reverse Osmosis System, Microwave, Range, Refrigerator, Tankless Water Heater, Washer, Water Filtration System, Water Softener
Laundry Inside, Laundry Room
Exterior
Exterior Feature Private Mailbox, Rain Gutters, Sidewalk
Garage Spaces 2.0
Fence Fenced, Vinyl
Pool In Ground, Child Safety Fence, Heated, Pool Sweep, Screen Enclosure
Community Features Association Recreation - Owned, Clubhouse, Deed Restrictions, Dog Park, Fitness Center, Gated Community - No Guard, Park, Playground, Pool, Sidewalks, Special Community Restrictions, Tennis Court(s), Street Lights
Utilities Available BB/HS Internet Available, Cable Connected, Electricity Connected, Natural Gas Connected, Public, Sprinkler Meter, Underground Utilities
Amenities Available Basketball Court, Clubhouse, Fitness Center, Gated, Park, Pickleball Court(s), Playground, Pool, Recreation Facilities, Tennis Court(s), Trail(s)
View Y/N No
Water Access No
Roof Type Shingle
Porch Covered, Enclosed, Patio, Screened
Attached Garage true
Exposure North
Garage true
Private Pool Yes
Building
Lot Description Corner Lot, City Limits, In County, Paved, Private
Story 2
Entry Level Two
Foundation Slab
Lot Size Range 0 to less than 1/4
Builder Name Cardel Mastel
Sewer Public Sewer
Water Public
Structure Type Block,Stucco
New Construction false
Schools
Elementary Schools Clark-Hb
Middle Schools Liberty-Hb
High Schools Freedom-Hb
Others
Pets Allowed Yes
HOA Fee Include Common Area Taxes,Pool,Escrow Reserves Fund,Private Road,Recreational Facilities
Senior Community No
Ownership Fee Simple
Monthly Total Fees $46
Acceptable Financing Cash, Conventional, FHA, VA Loan
Listing Terms Cash, Conventional, FHA, VA Loan
Special Listing Condition None
Virtual Tour https://www.propertypanorama.com/instaview/stellar/TB8558068

NEARBY SCHOOLS & PROPERTIES
"Molly's job is to find and attract mastery-based agents to the office, protect the culture, and make sure everyone is happy! "