
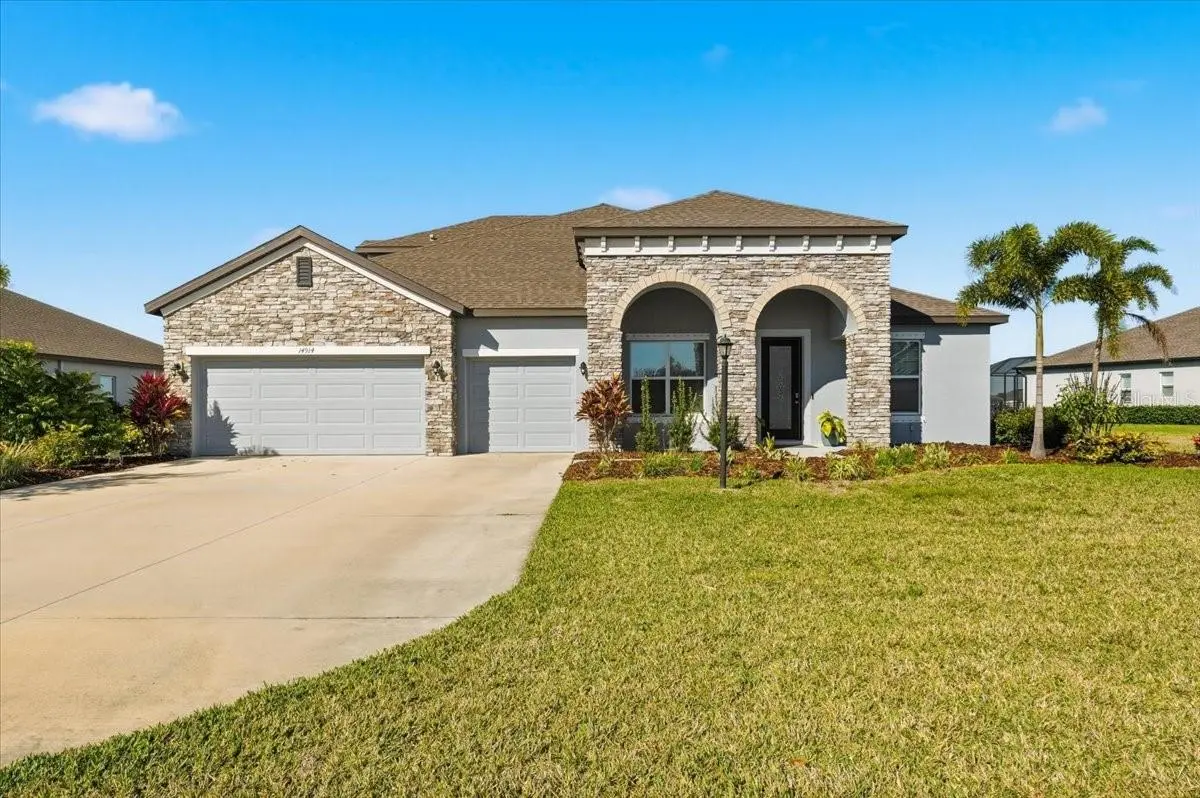
$685,000
$700,000
2.1%For more information regarding the value of a property, please contact us for a free consultation.
4 Beds
4 Baths
3,489 SqFt
SOLD DATE : 08/31/2026
Key Details
Sold Price $685,000
Property Type Single Family Home
Sub Type Single Family Residence
Listing Status Sold
Purchase Type For Sale
Square Footage 3,489 sqft
Price per Sqft $196
Subdivision Twin Rivers
MLS Listing ID L4958790
Sold Date 08/31/26
Bedrooms 4
Full Baths 4
Construction Status Completed
HOA Fees $113/qua
HOA Y/N Yes
Annual Recurring Fee 1360.0
Year Built 2023
Annual Tax Amount $10,319
Lot Size 0.460 Acres
Acres 0.46
Property Sub-Type Single Family Residence
Source Stellar MLS
Property Description
Virtually Staged. Welcome to Twin Rivers, where upscale living, nature, and resort-style amenities come together seamlessly. No CDD fees!
A home with an unmatched lifestyle centered around recreation, nature, and community connection. Residents enjoy playgrounds, sports courts, miles upon miles of scenic walking/hiking trails, parks, and private access to the majestic Manatee River—perfect for kayaking, fishing, and outdoor adventures. Conveniently located near Lakewood Ranch, Sarasota, St. Petersburg, and Tampa, Twin Rivers offers easy access to top-rated schools, fine dining, and luxury shopping experiences, — while maintaining the tranquility of a private, nature-inspired setting. You truly haven't lived until your toes have touched the warm nurturing white sand beaches of Florida's Gulf coast!
This stunning 4 bedroom and 4 bath residence offers an elegant balance of modern design, spacious comfort, and elevated Florida living. All bedrooms are downstairs with an open loft and full bathroom upstairs! Wake up to soak in serene views of the picturesque lake from the wall of glass facing your private backyard. Whether it's morning coffee or evening vino, you'll never regret time spent admiring the views.
Inside, expansive open-concept living areas create a bright, sophisticated atmosphere ideal for both everyday relaxation and stylish entertaining. The heartbeat of the home is the gourmet chef's kitchen with a sprawling island, double ovens, soft-close lux cabinetry, a designer backsplash, and statement pendant lighting. Throughout the home, sky-high ceilings appointed with a modern array of fixtures and soaring 9 foot doors envelop you in a cozy and inviting retreat. Each beautifully appointed suite will make your guests feel like they're being pampered in hotel quality accommodations.
This is more than a home. It's a lifestyle defined by comfort, connection, and Florida luxury.
(Pool pictures are renderings.)
Location
State FL
County Manatee
Community Twin Rivers
Area 34219 - Parrish
Zoning RES
Direction E
Rooms
Other Rooms Bonus Room, Den/Library/Office, Great Room, Inside Utility
Interior
Interior Features Ceiling Fans(s), Eat-in Kitchen, High Ceilings, Kitchen/Family Room Combo, Open Floorplan, Primary Bedroom Main Floor, Solid Surface Counters, Split Bedroom, Thermostat, Walk-In Closet(s)
Heating Central, Zoned
Cooling Central Air, Zoned
Flooring Carpet, Ceramic Tile
Furnishings Unfurnished
Fireplace false
Appliance Built-In Oven, Cooktop, Dishwasher, Disposal, Dryer, Electric Water Heater, Exhaust Fan, Microwave, Refrigerator, Washer
Laundry Electric Dryer Hookup, Inside, Laundry Room, Washer Hookup
Exterior
Exterior Feature Private Mailbox, Sidewalk
Parking Features Driveway, Garage Door Opener
Garage Spaces 3.0
Community Features Association Recreation - Owned, Deed Restrictions, Park, Playground, Sidewalks
Utilities Available BB/HS Internet Available, Cable Available, Electricity Connected, Sewer Connected, Underground Utilities, Water Connected
Amenities Available Optional Additional Fees, Park, Playground, Recreation Facilities
Waterfront Description Lake Front
View Y/N Yes
Water Access Yes
Water Access Desc Lake
View Water
Roof Type Shingle
Porch Covered, Front Porch, Porch, Rear Porch, Screened
Attached Garage true
Exposure South
Garage true
Private Pool No
Building
Lot Description In County
Story 2
Entry Level Two
Foundation Slab
Lot Size Range 1/4 to less than 1/2
Sewer Public Sewer
Water Public
Architectural Style Florida
Structure Type Block,Stone,Stucco
New Construction false
Construction Status Completed
Schools
Middle Schools Buffalo Creek Middle
High Schools Parrish Community High
Others
Pets Allowed Yes
HOA Fee Include Management,Recreational Facilities
Senior Community No
Ownership Fee Simple
Monthly Total Fees $113
Acceptable Financing Cash, Conventional, FHA, VA Loan
Membership Fee Required Required
Listing Terms Cash, Conventional, FHA, VA Loan
Special Listing Condition None
Read Less Info
Want to know what your home might be worth? Contact us for a FREE valuation!

Our team is ready to help you sell your home for the highest possible price ASAP

© 2026 My Florida Regional MLS DBA Stellar MLS. All Rights Reserved.
Bought with Jehn McCartney LPT REALTY, LLC
NEARBY SCHOOLS & BUSINESSES
"Molly's job is to find and attract mastery-based agents to the office, protect the culture, and make sure everyone is happy! "